
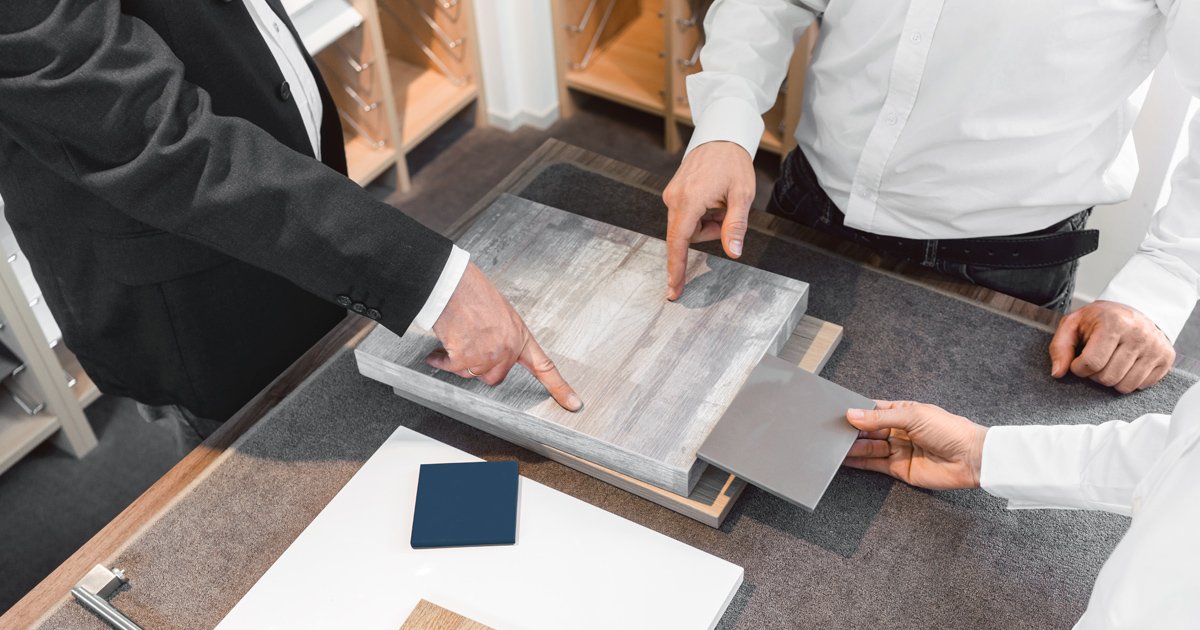
A kitchen or bathroom remodel involves more than choosing beautiful cabinets and countertops. It’s a chance to improve how your space works—from everyday storage to the layout itself. Before you start selecting finishes, use this planning checklist to organize your priorities and prepare for a conversation with your designer.
Your Kitchen and Bathroom Remodeling Questions Answered
-
List what isn’t working in your current room.
Separate must-have improvements from nice-to-have features.
Save kitchen inspiration photos or bathroom design ideas and note what appeals to you.
Decide whether you want cosmetic updates or a different layout.
-
Account for cabinets, countertops, installation, and other project costs.
Include appliances or fixtures you plan to replace.
Set aside a contingency fund for unexpected expenses.
Share your spending range with your designer before choosing products.
-
Photos and preliminary measurements of your existing room.
Inspiration images and a list of your priorities.
Your budget and preferred project timing.
Samples or photos of finishes you plan to keep.
-
Compare door styles, materials, colors, and hardware.
Identify what you need to store before selecting cabinet interiors.
Consider how drawers, shelves, and pullouts could improve access.
-
Review design, ordering, delivery, and installation timing with your project team.
Arrange your contractor’s schedule early.
Plan how you’ll manage without the room during construction.
Allow flexibility for delays and unexpected changes.
Plan Your Remodel With Modern Kitchen in Elkhart, IN
Bring your checklist, inspiration, and questions to a Modern Kitchen design consultation. Start the conversation about cabinetry, countertops and a room designed around your needs.
