
Other Room Design Inspiration Gallery
Planning Cabinetry for Other Rooms: Frequently Asked Questions
A room can look beautiful in a photo, but the right cabinetry also needs to support how you use it. These answers offer a starting point for choosing layouts, finishes and features for spaces beyond the kitchen and bath.
-
Cabinetry commonly used in kitchens can also form part of a home office, laundry room or living room design. The key is choosing cabinet dimensions, interior features and finishes that suit the new purpose. A desk area needs space for seating and equipment, while a laundry room or media area requires planning around appliances, utilities or electronics.
-
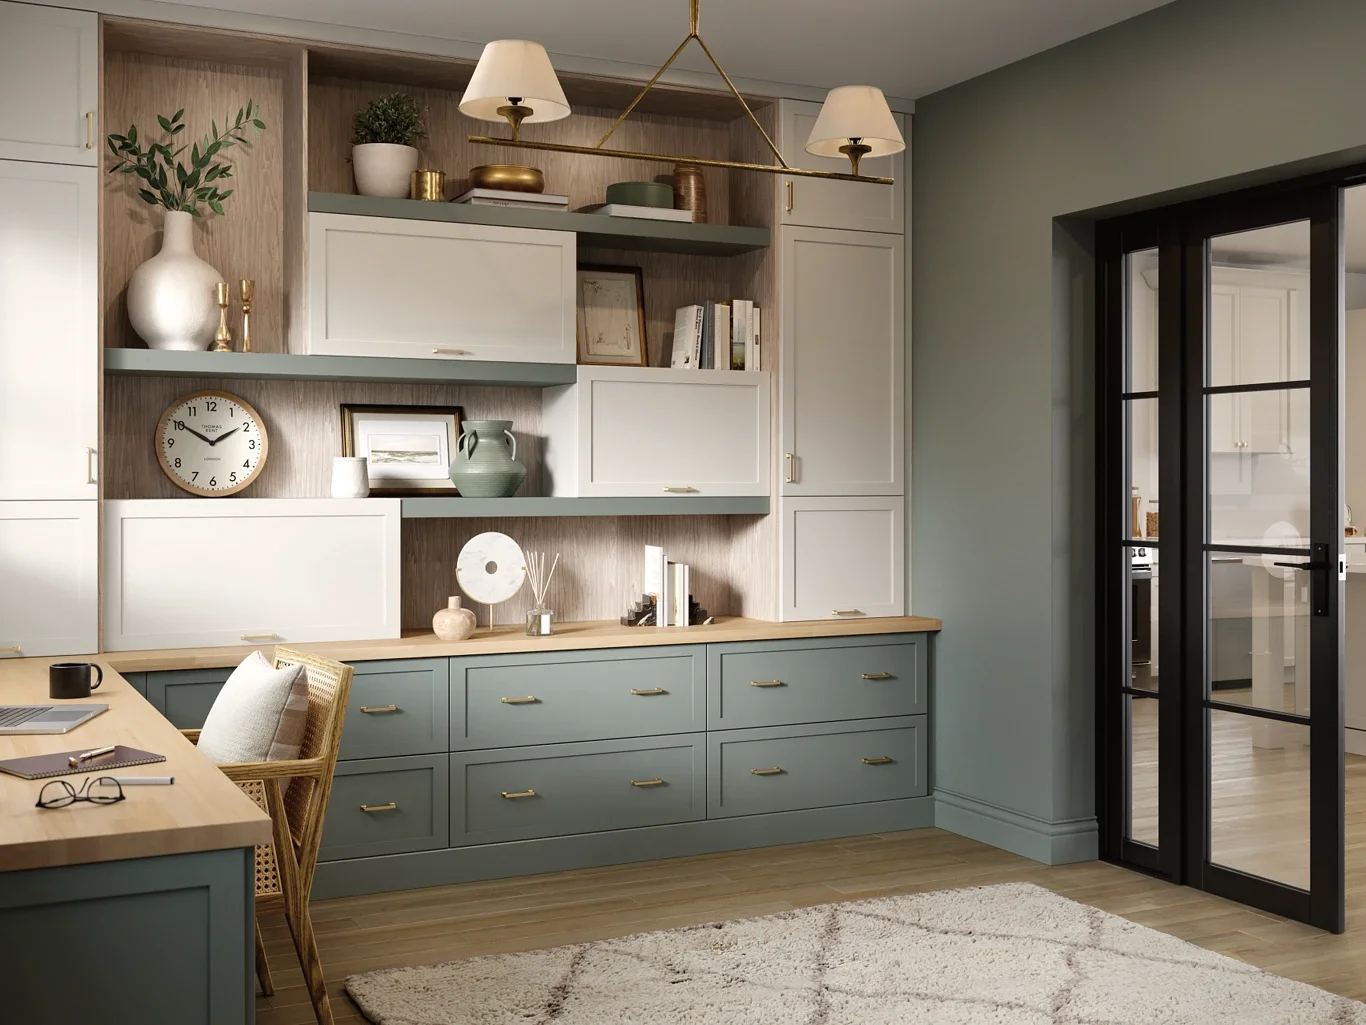
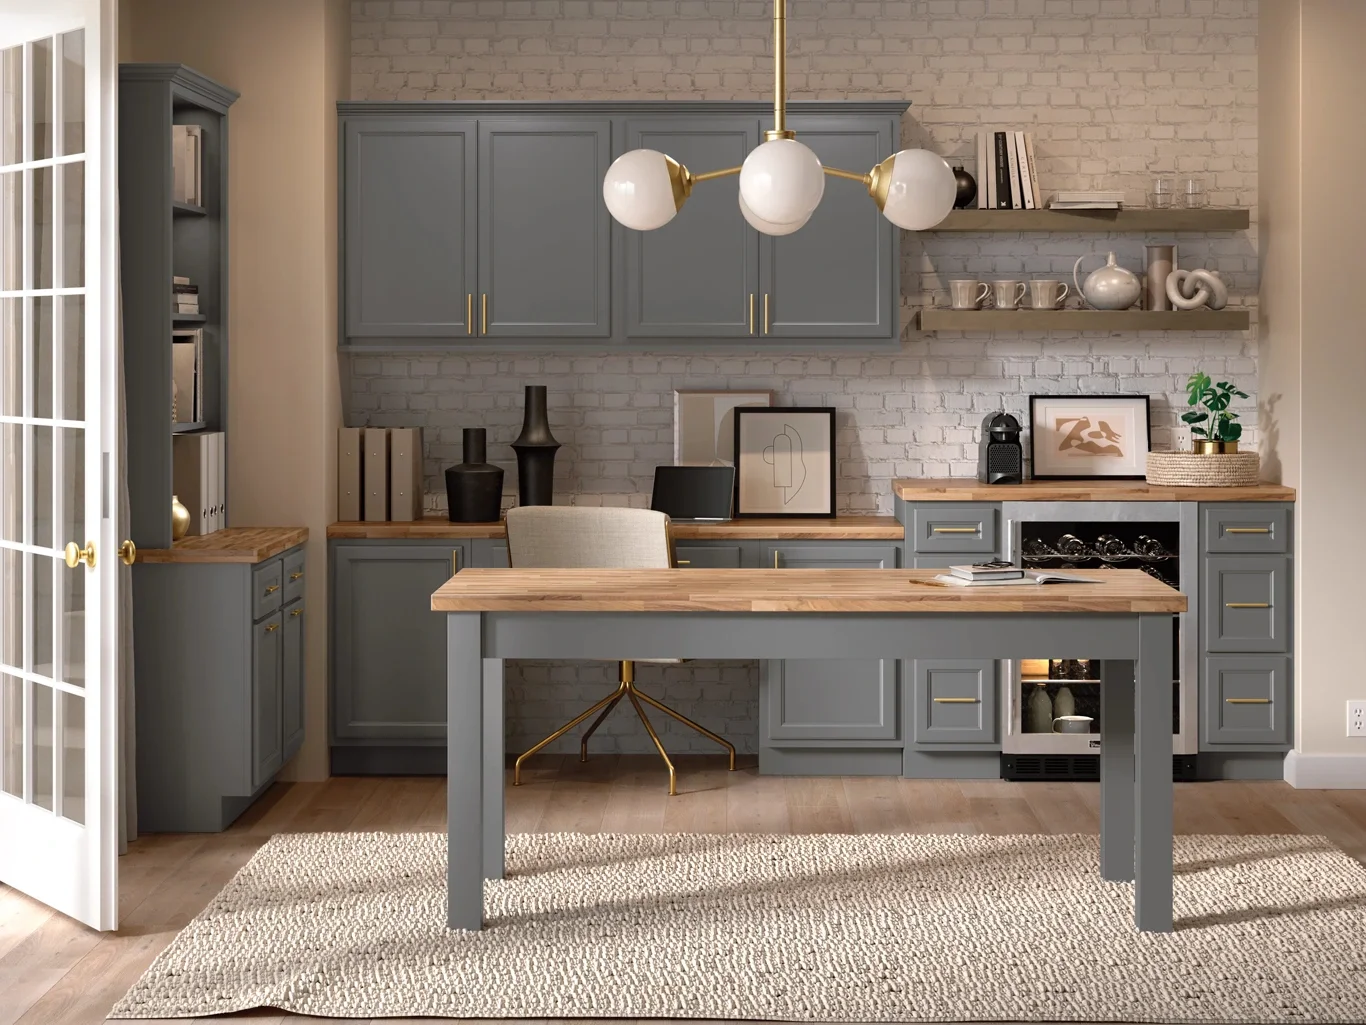
Plan home office or den cabinetry around your work surface, seating, equipment and storage needs. Identify space for a computer, printer, files and supplies, and consider access to outlets and cable connections. Leave room to move your chair and open drawers comfortably. A combination of closed cabinets and open shelving can accommodate both work materials and personal displays.
-
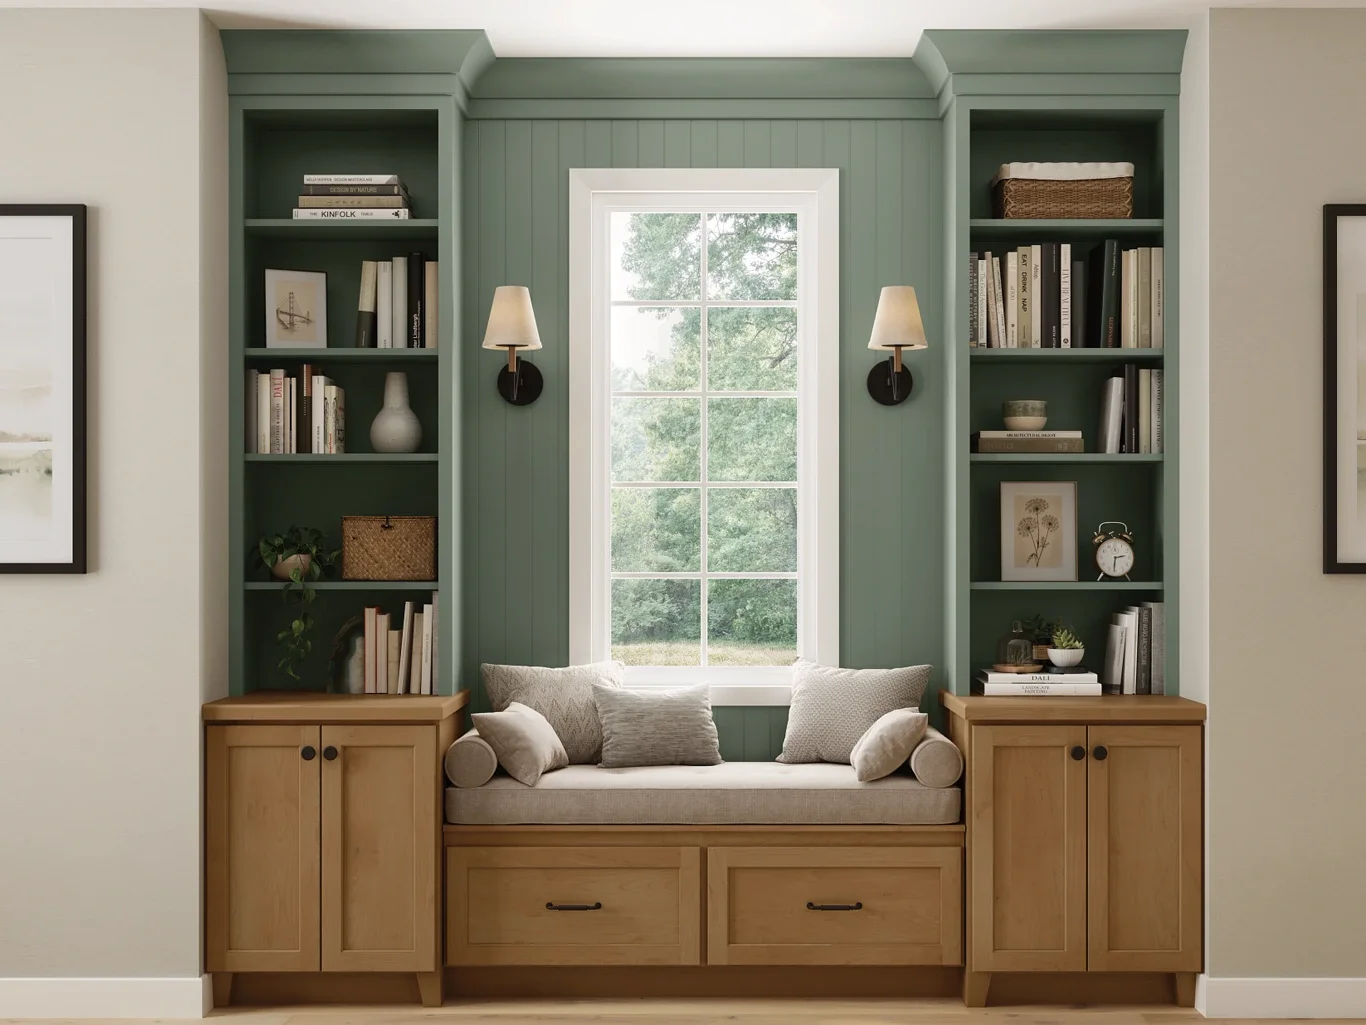
Choose living room cabinetry based on what you want to display, conceal and accommodate. Consider books, decorative pieces, games and media equipment, then balance open shelving with closed storage. Coordinate cabinet proportions and finishes with the room’s furniture and architecture. If the design includes electronics, account for cable access, ventilation and equipment dimensions before finalizing the layout.
-
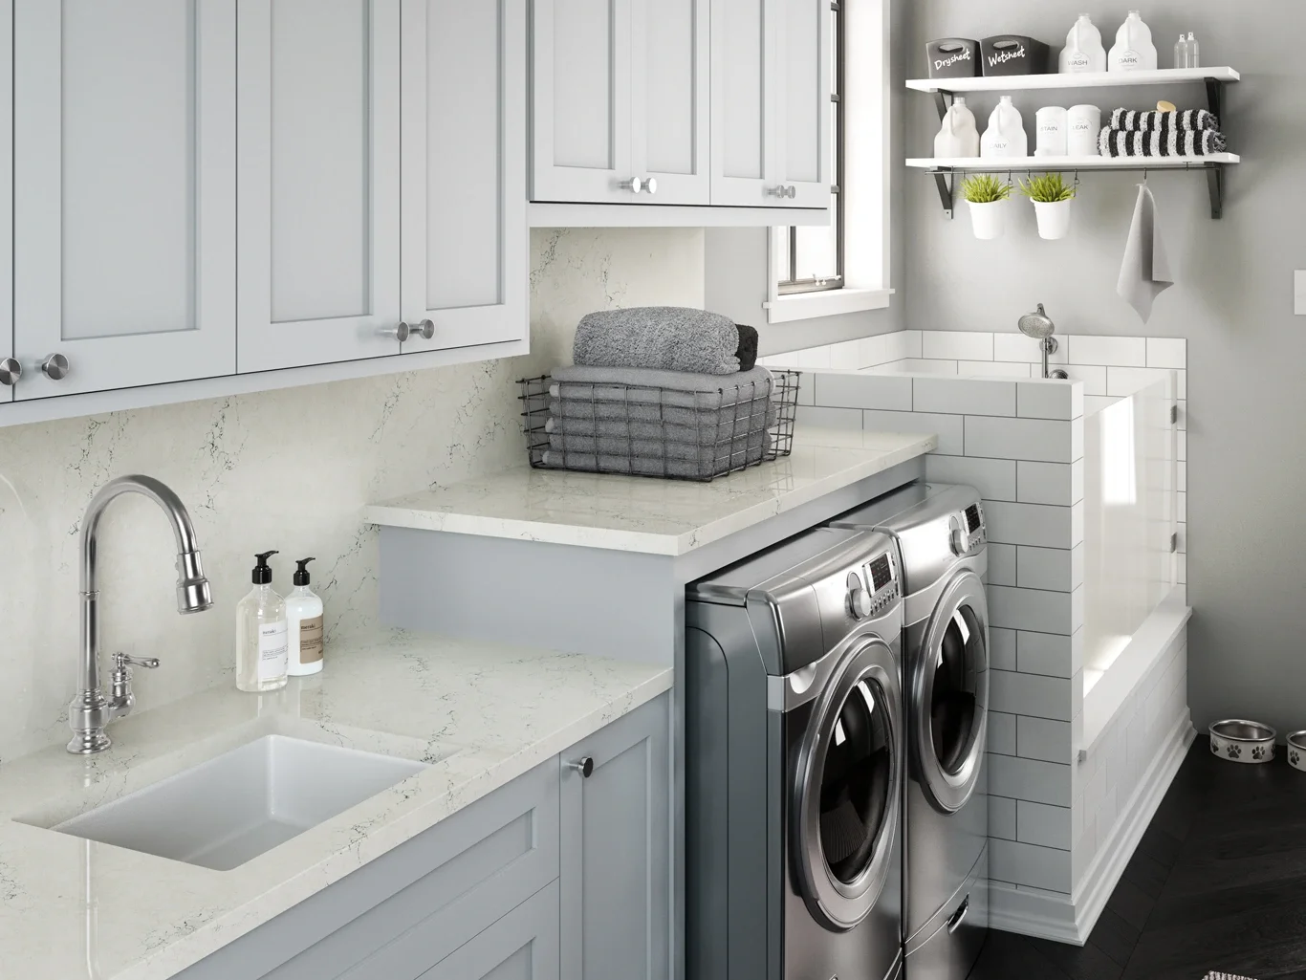
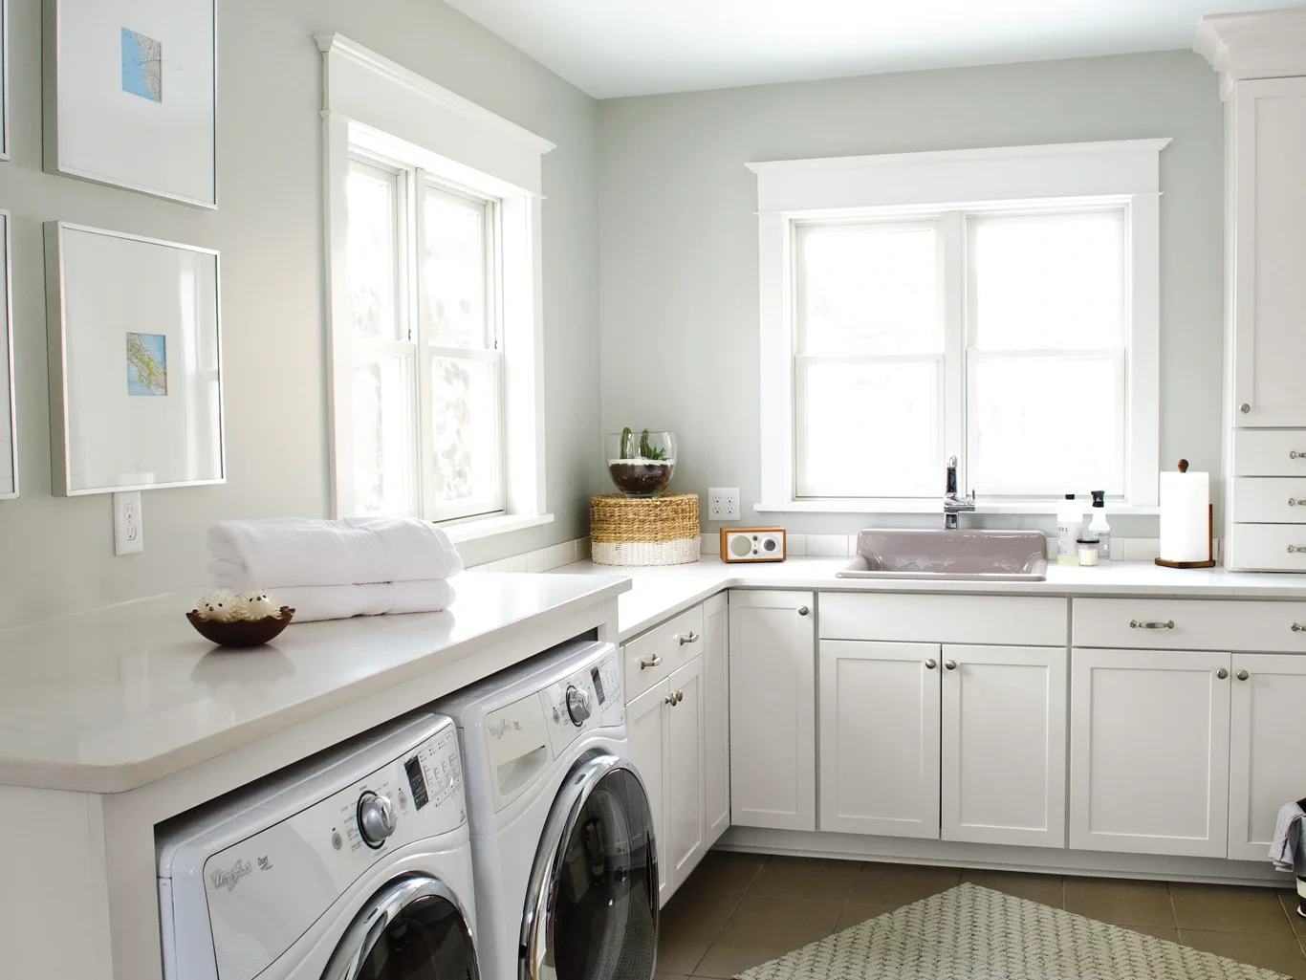
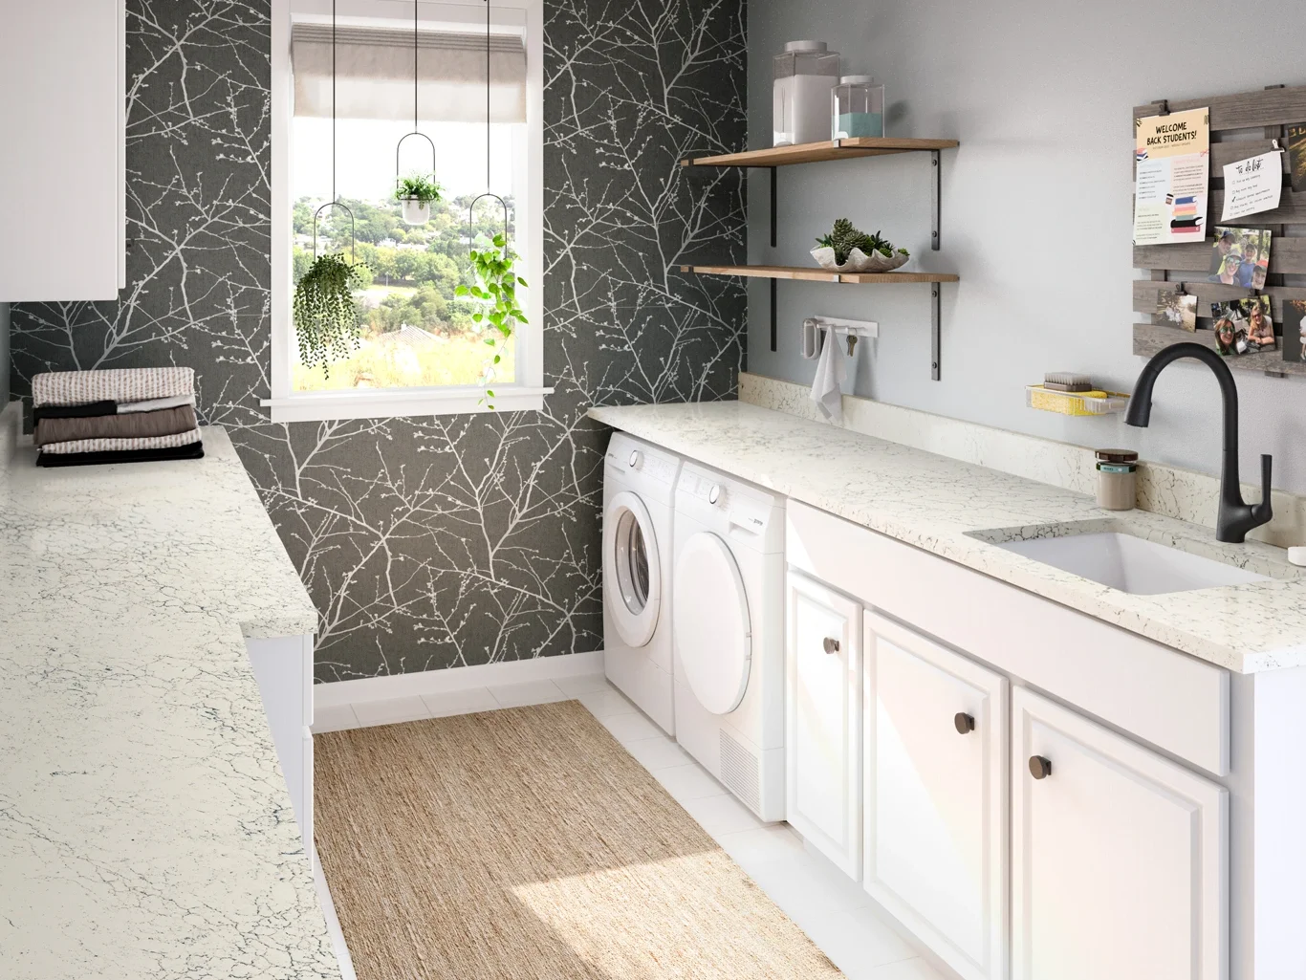
Useful laundry room features can include cabinets for supplies, a folding surface, hamper space and storage for cleaning tools. Start with the tasks you perform most often and keep frequently used items within easy reach. Plan cabinetry around appliance doors, hookups, ventilation requirements and service access so added storage does not interfere with using or maintaining the machines.
-
Cabinets in other rooms do not have to match the kitchen exactly. Repeating a door style, finish or hardware detail can connect adjoining spaces, while a different color or material can give a separate room its own character. Consider sightlines between rooms and compare samples with the existing flooring, trim and furniture before choosing a coordinated or contrasting look.
Make More of the Rooms You Use Every Day
Bring us your ideas for a more productive office, welcoming living room or hardworking laundry space. During your appointment at our Elkhart showroom, we’ll help you explore cabinetry, finishes and practical details that fit your home.